
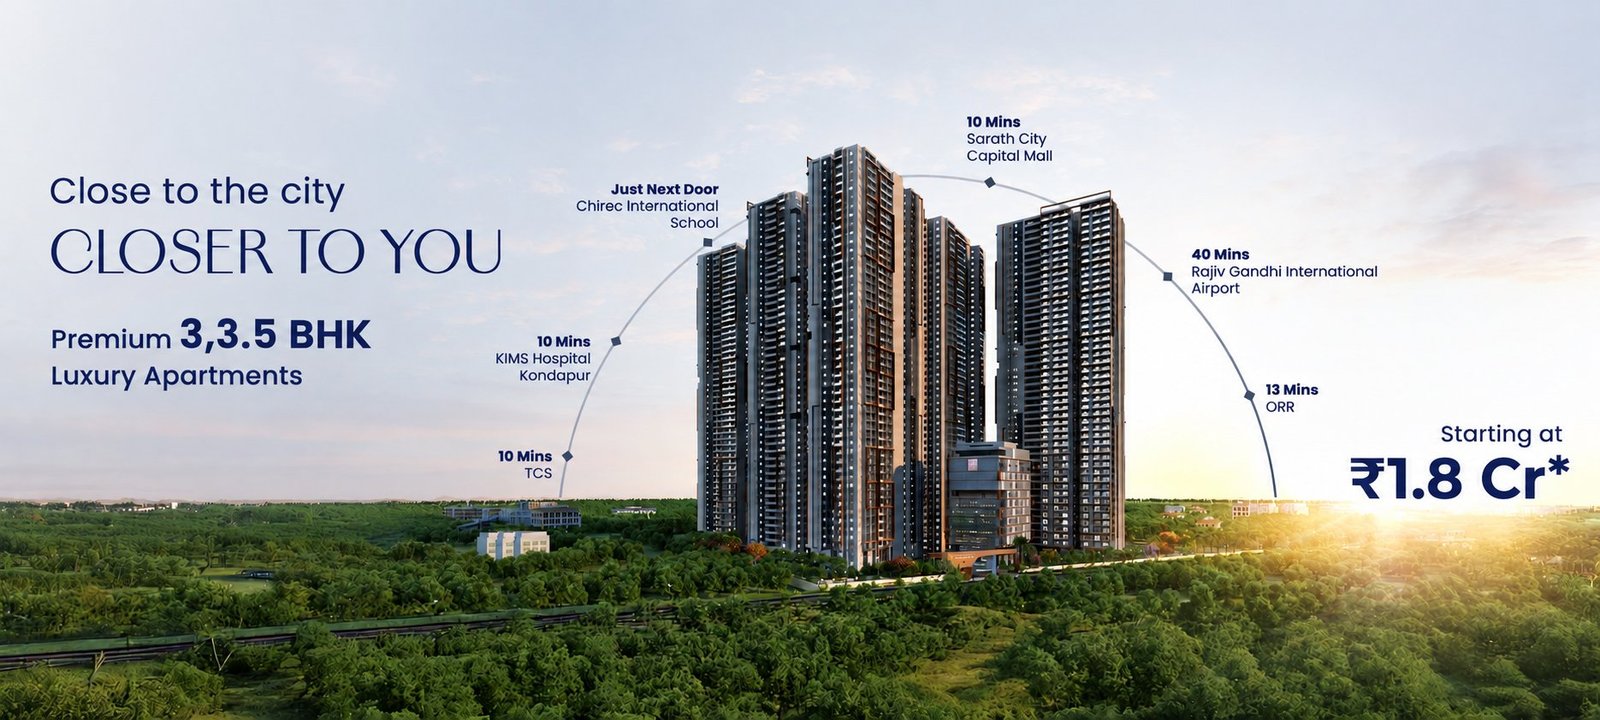
 Kondapur, Hyderabad
Kondapur — The Pinnacle of Modern Living
A thriving neighbourhood close to the Outer Ring Road (ORR), providing easy access to every part of the city. Its connectivity, proximity to IT hubs, and abundance of amenities make Kondapur an attractive location for living and working.
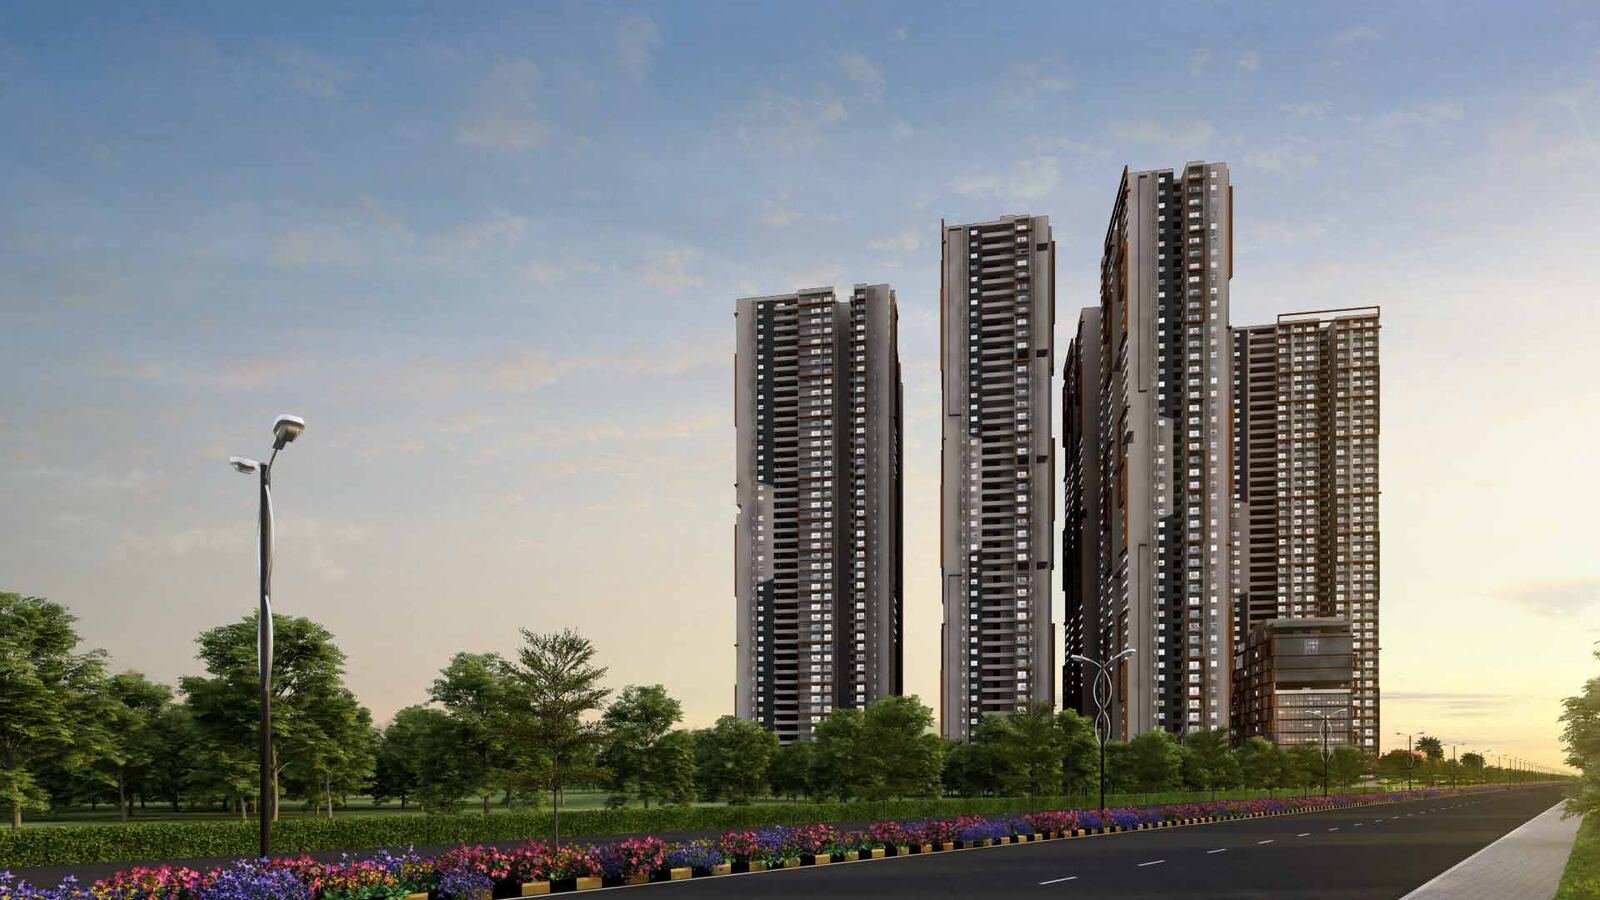
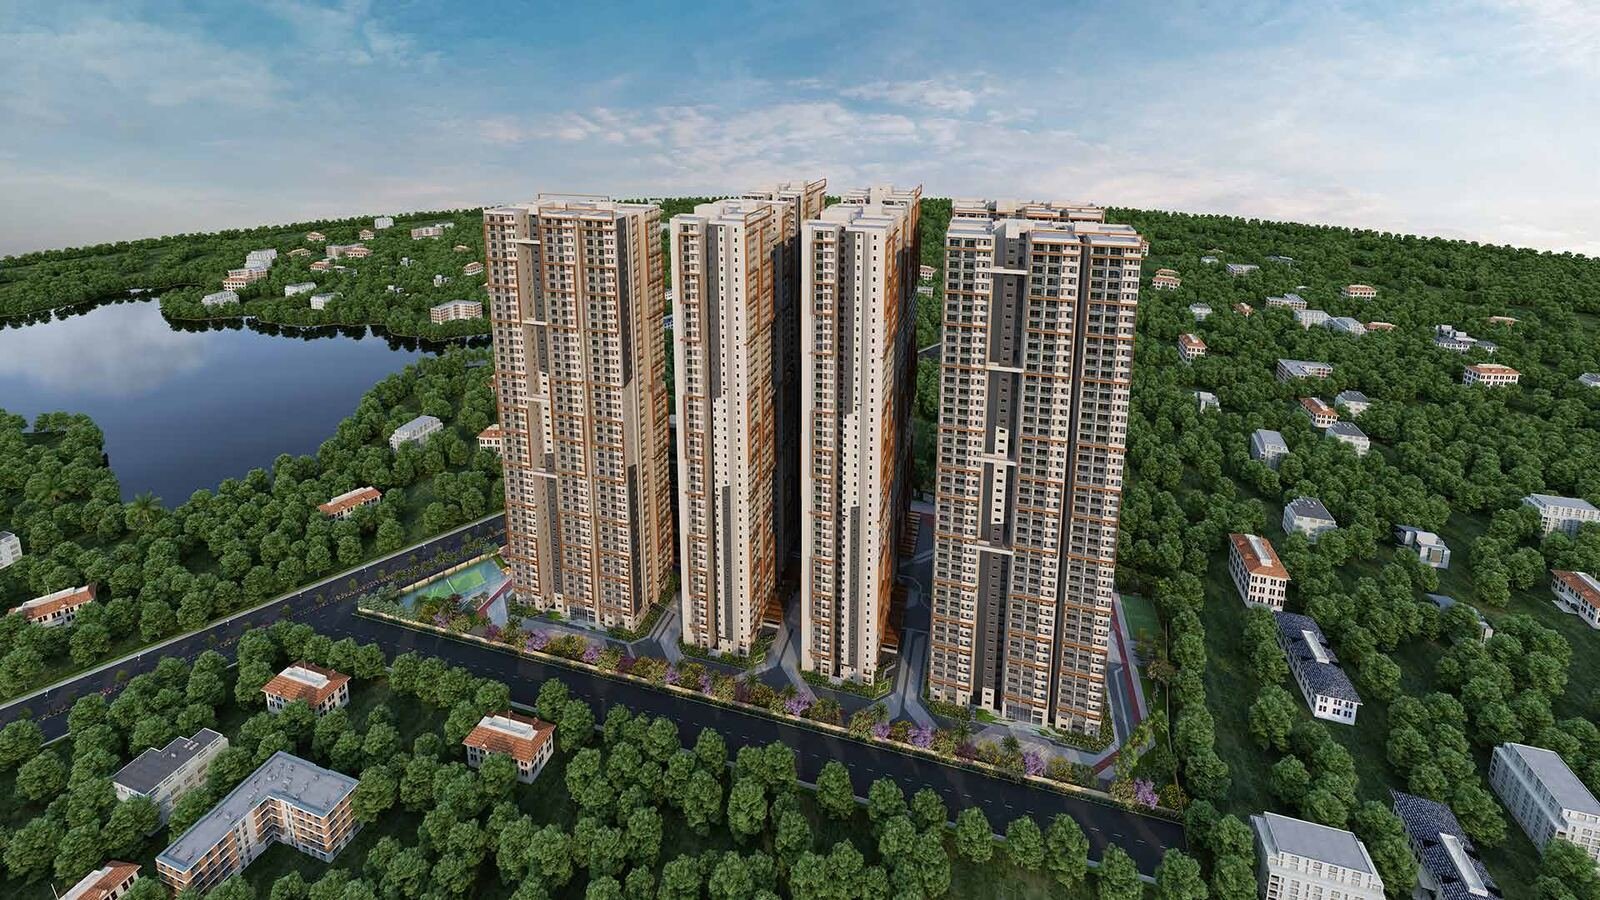
Nestled in a prime location, Candeur Lakescape offers the perfect balance of tranquillity and accessibility — with an elevation of 47 floors, select residences frame an enchanting view of Gopi Cheruvu Lake.
Every Hour is Yours
Inherit the most precious gift of all — time. Embrace the connectivity to the city, prioritise moments with family, and live at the heart of everything in Hyderabad.
Prime Kondapur Address
Minutes from the Outer Ring Road with quick access to IT corridors, hospitals, schools and malls.
Views of Gopi Cheruvu Lake
Rising 47 floors, select towers frame an enchanting, uninterrupted view of the lake and city skyline.
Cushman & Wakefield PMC
Global project monitoring consultancy ensuring international standards of civil engineering & quality.
1,00,000 sq.ft Clubhouse
One of the largest and most extravagant clubhouses in the vicinity, with 50+ curated amenities.
Configurations & Pricing
Tower-wise saleable areas and starting prices. Final pricing, floor-rise and current offers are confirmed at the time of booking — request the full cost sheet below.
2, 2.5 BHK and Tower B, C, F, G availability — ask our team for current inventory.
*Onwards pricing, exclusive of GST, registration, corpus fund and other statutory charges. Final figures as per the registered Agreement of Sale.
What will it cost you a month?
Move the sliders to estimate your monthly EMI for a home at Candeur Lakescape. This is an indicative estimate only — your bank's final offer may vary.
- Based on your loan amount, tenure & rate
- No documents or sign-up needed to estimate
Explore Every Tower
Detailed floor plates and sample unit layouts for Towers A through G — view, zoom or download each plan.
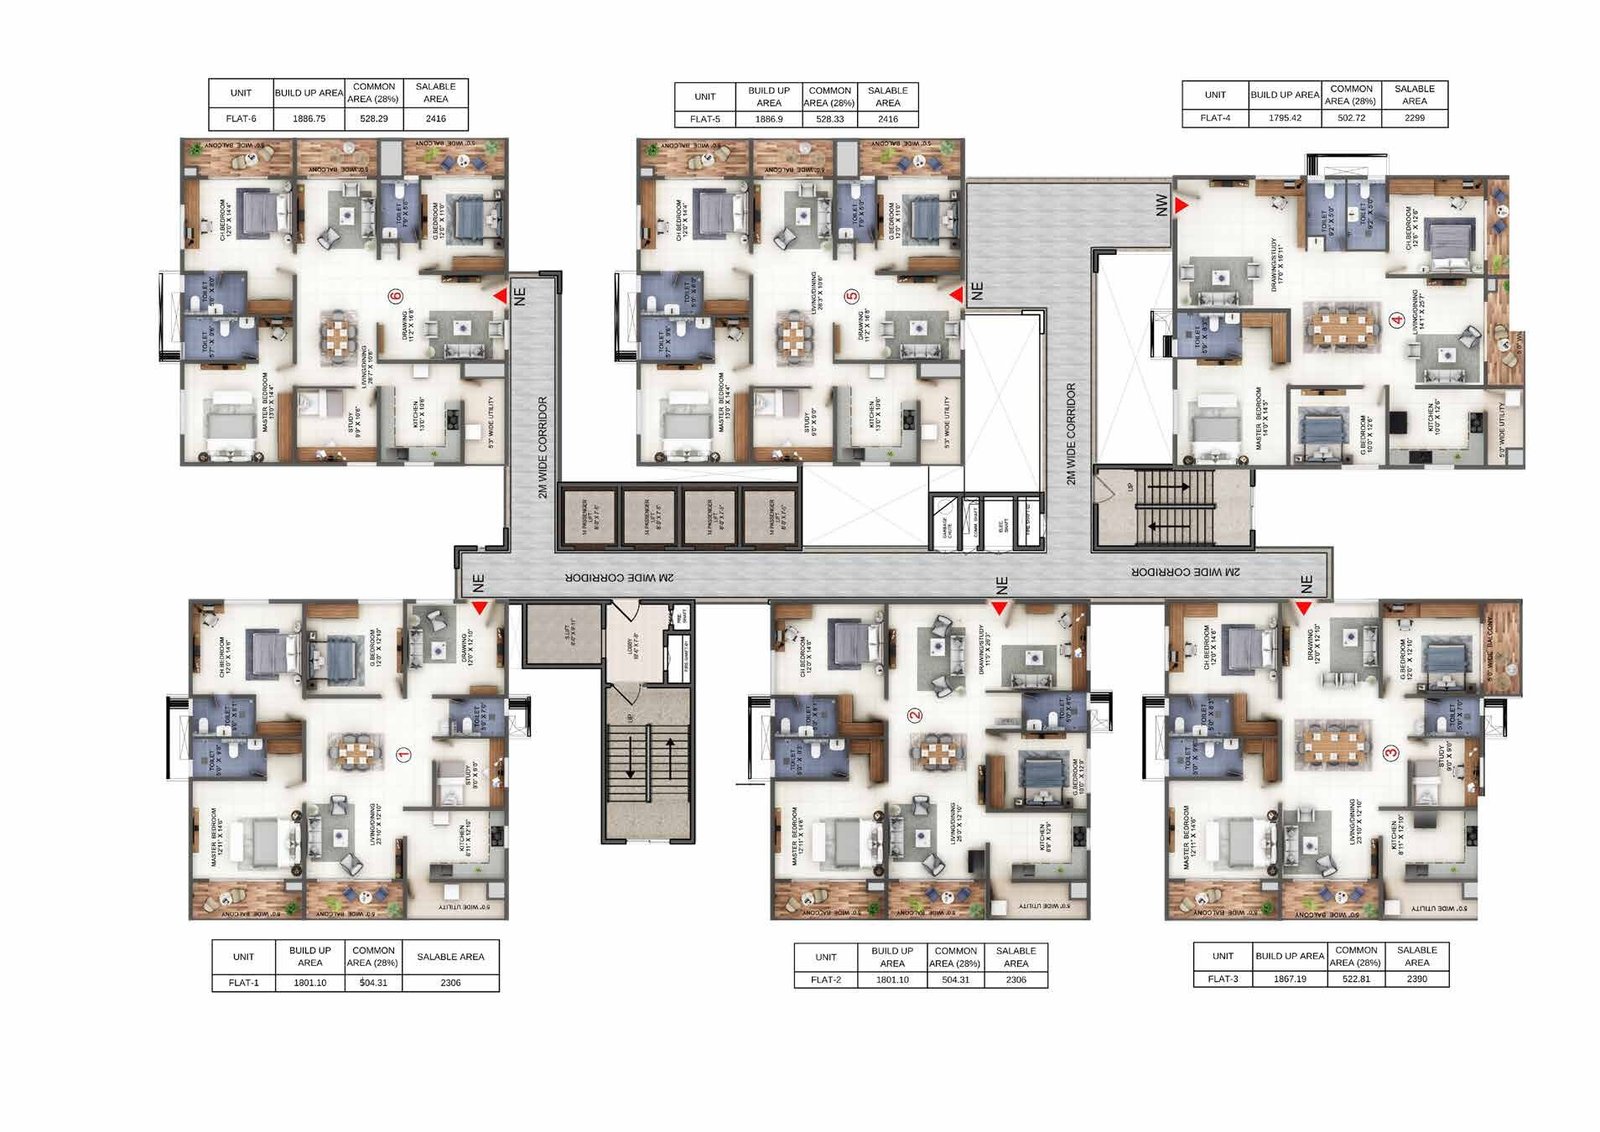
Tower A & D — Typical Floor Plan

Tower A · Flat 03
Tower A · Flat 06
| Unit | Built-up Area | Common Area (28%) | Saleable Area |
|---|---|---|---|
| Flat 1 | 1801.10 | 504.31 | 2306 |
| Flat 2 | 1801.10 | 504.31 | 2306 |
| Flat 3 | 1867.19 | 522.81 | 2390 |
| Flat 4 | 1795.42 | 502.72 | 2299 |
| Flat 5 | 1886.90 | 528.33 | 2416 |
| Flat 6 | 1886.75 | 528.29 | 2416 |
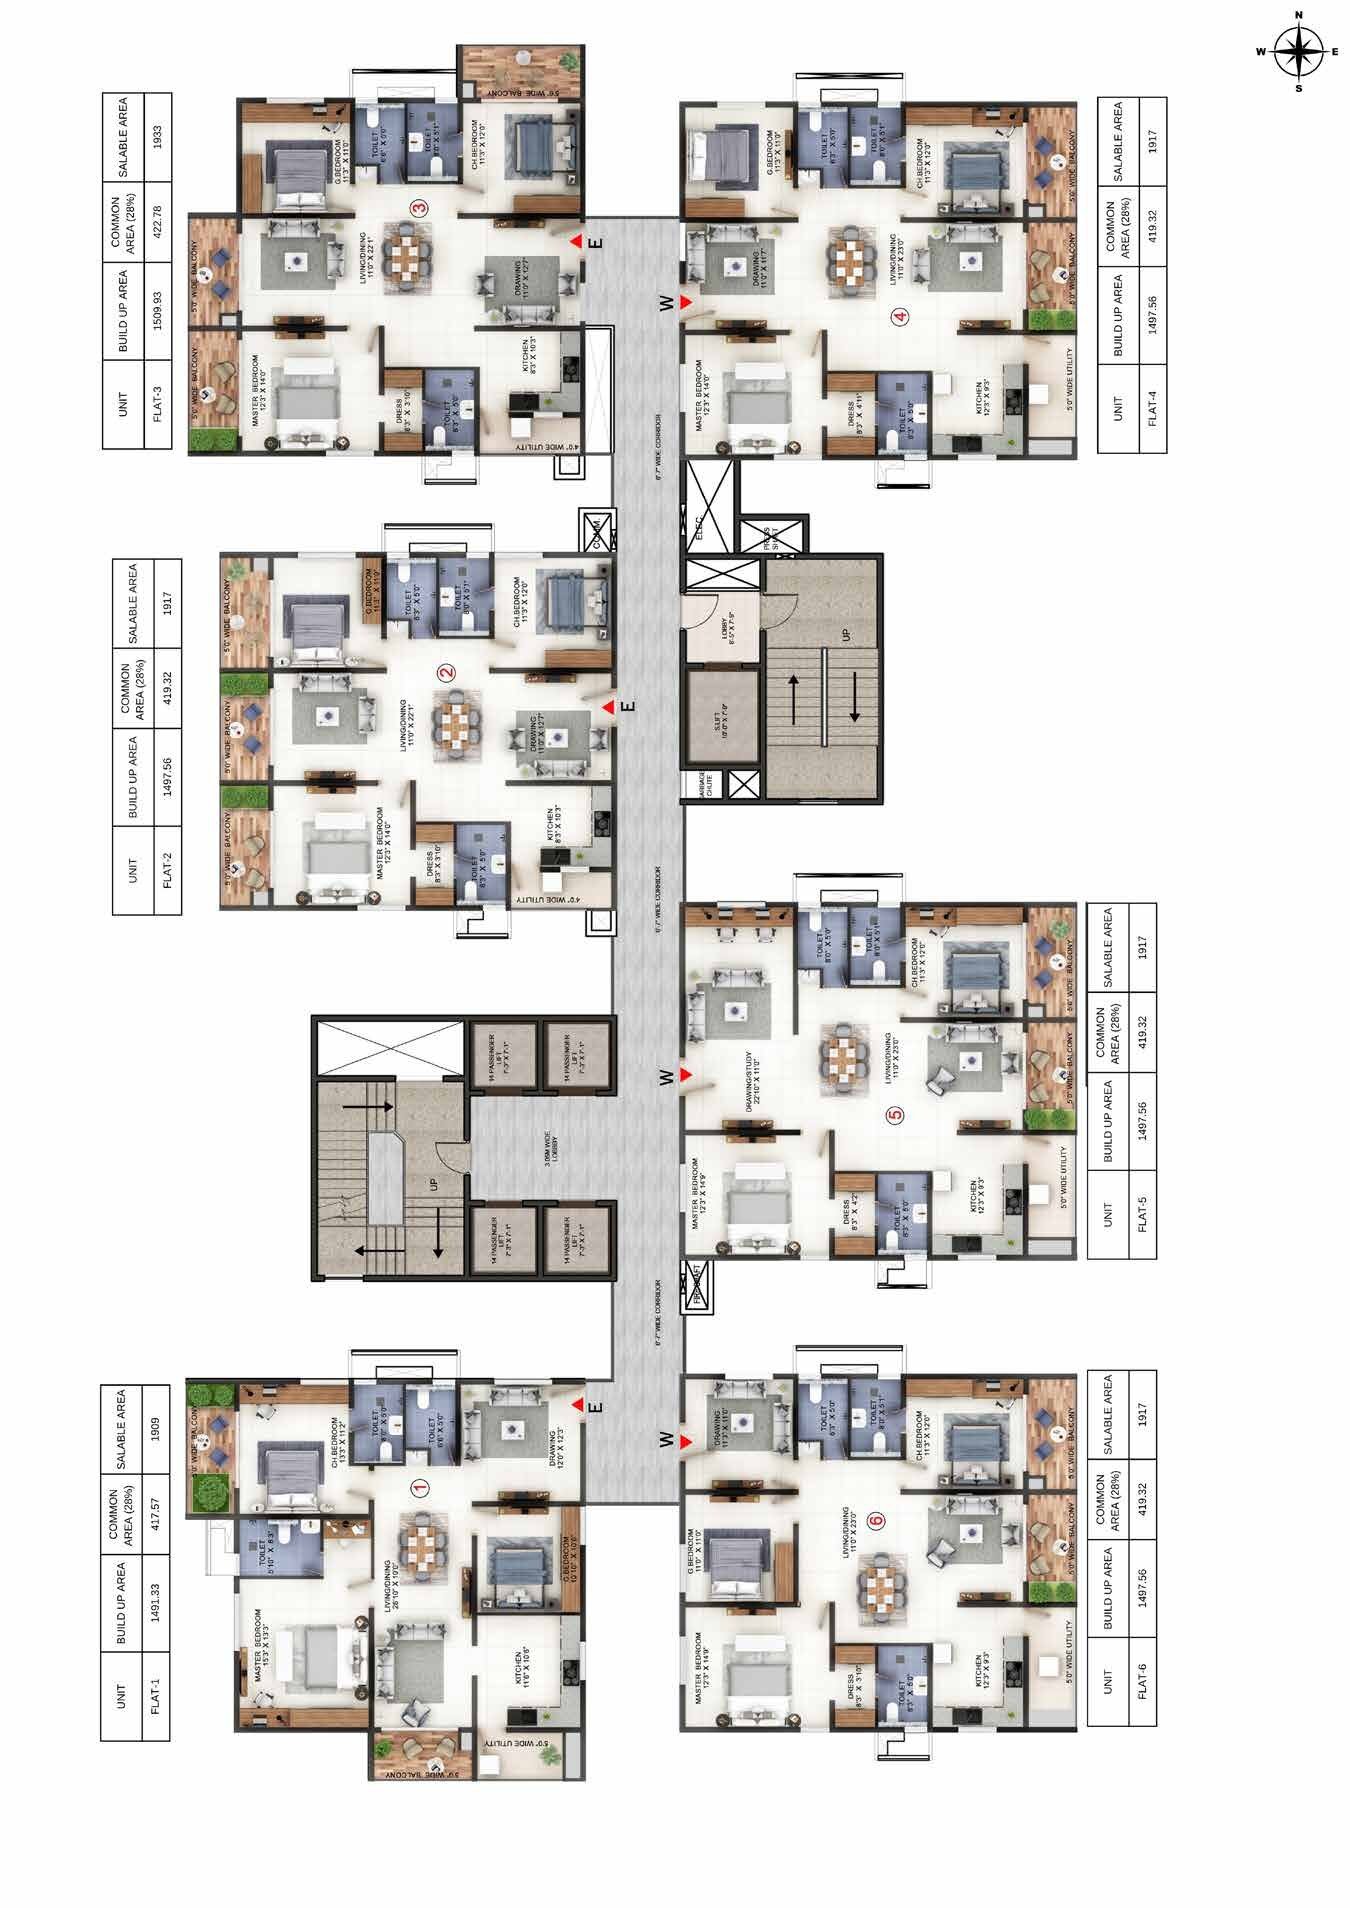
Tower B & C — Typical Floor Plan

Tower B · Flat 01
| Unit | Built-up Area | Common Area (28%) | Saleable Area |
|---|---|---|---|
| Flat 1 | 1491.33 | 417.57 | 1909 |
| Flat 2 | 1497.56 | 419.32 | 1917 |
| Flat 3 | 1509.93 | 422.78 | 1933 |
| Flat 4 | 1497.56 | 419.32 | 1917 |
| Flat 5 | 1497.56 | 419.32 | 1917 |
| Flat 6 | 1497.56 | 419.32 | 1917 |

Tower E — Typical Floor Plan
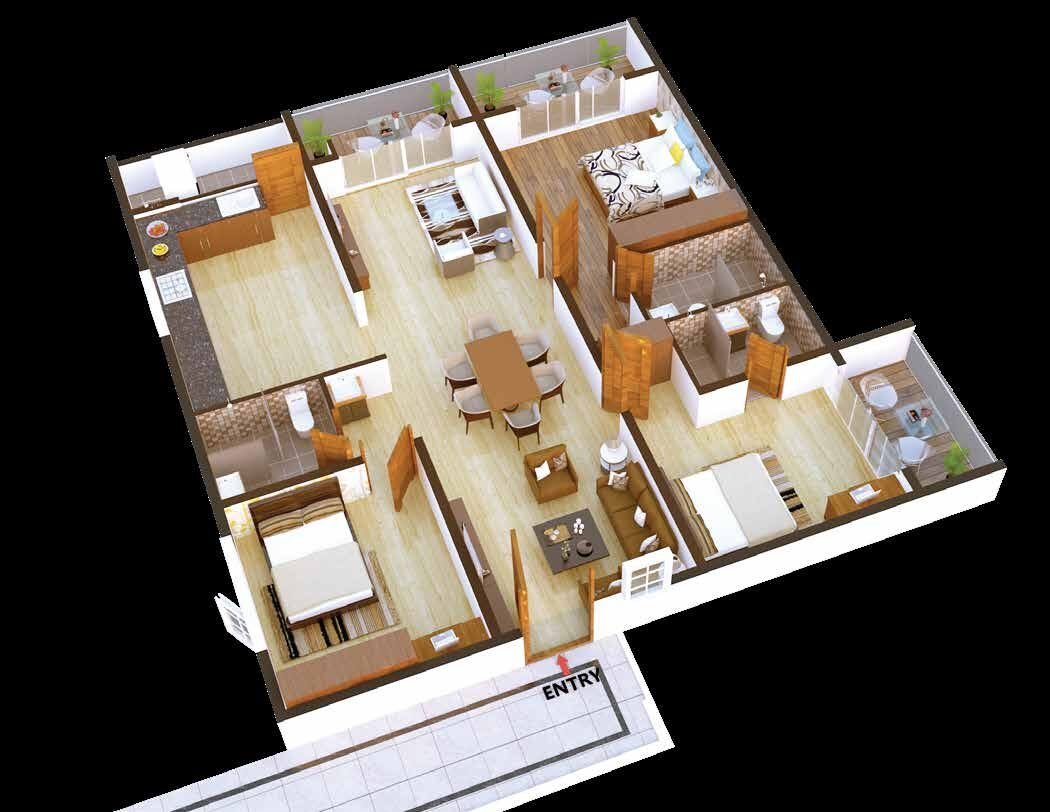
Tower E · Flat 01
| Unit | Built-up Area | Common Area (28%) | Saleable Area |
|---|---|---|---|
| Flat 1 | 1596.78 | 447.10 | 2044 |
| Flat 2 | 1523.37 | 426.54 | 1950 |
| Flat 3 | 1591.94 | 445.74 | 2038 |
| Flat 4 | 1522.66 | 426.34 | 1949 |
| Flat 5 | 1580.73 | 442.60 | 2024 |
| Flat 6 | 1585.02 | 443.81 | 2029 |

Tower F — Typical Floor Plan

Tower F · Flat 05
| Unit | Built-up Area | Common Area (28%) | Saleable Area |
|---|---|---|---|
| Flat 1 | 1012.28 | 283.44 | 1296 |
| Flat 2 | 1021.31 | 285.97 | 1308 |
| Flat 3 | 1031.59 | 288.85 | 1321 |
| Flat 4 | 1046.26 | 292.95 | 1340 |
| Flat 5 | 1046.26 | 292.95 | 1340 |
| Flat 6 | 1046.26 | 292.95 | 1340 |
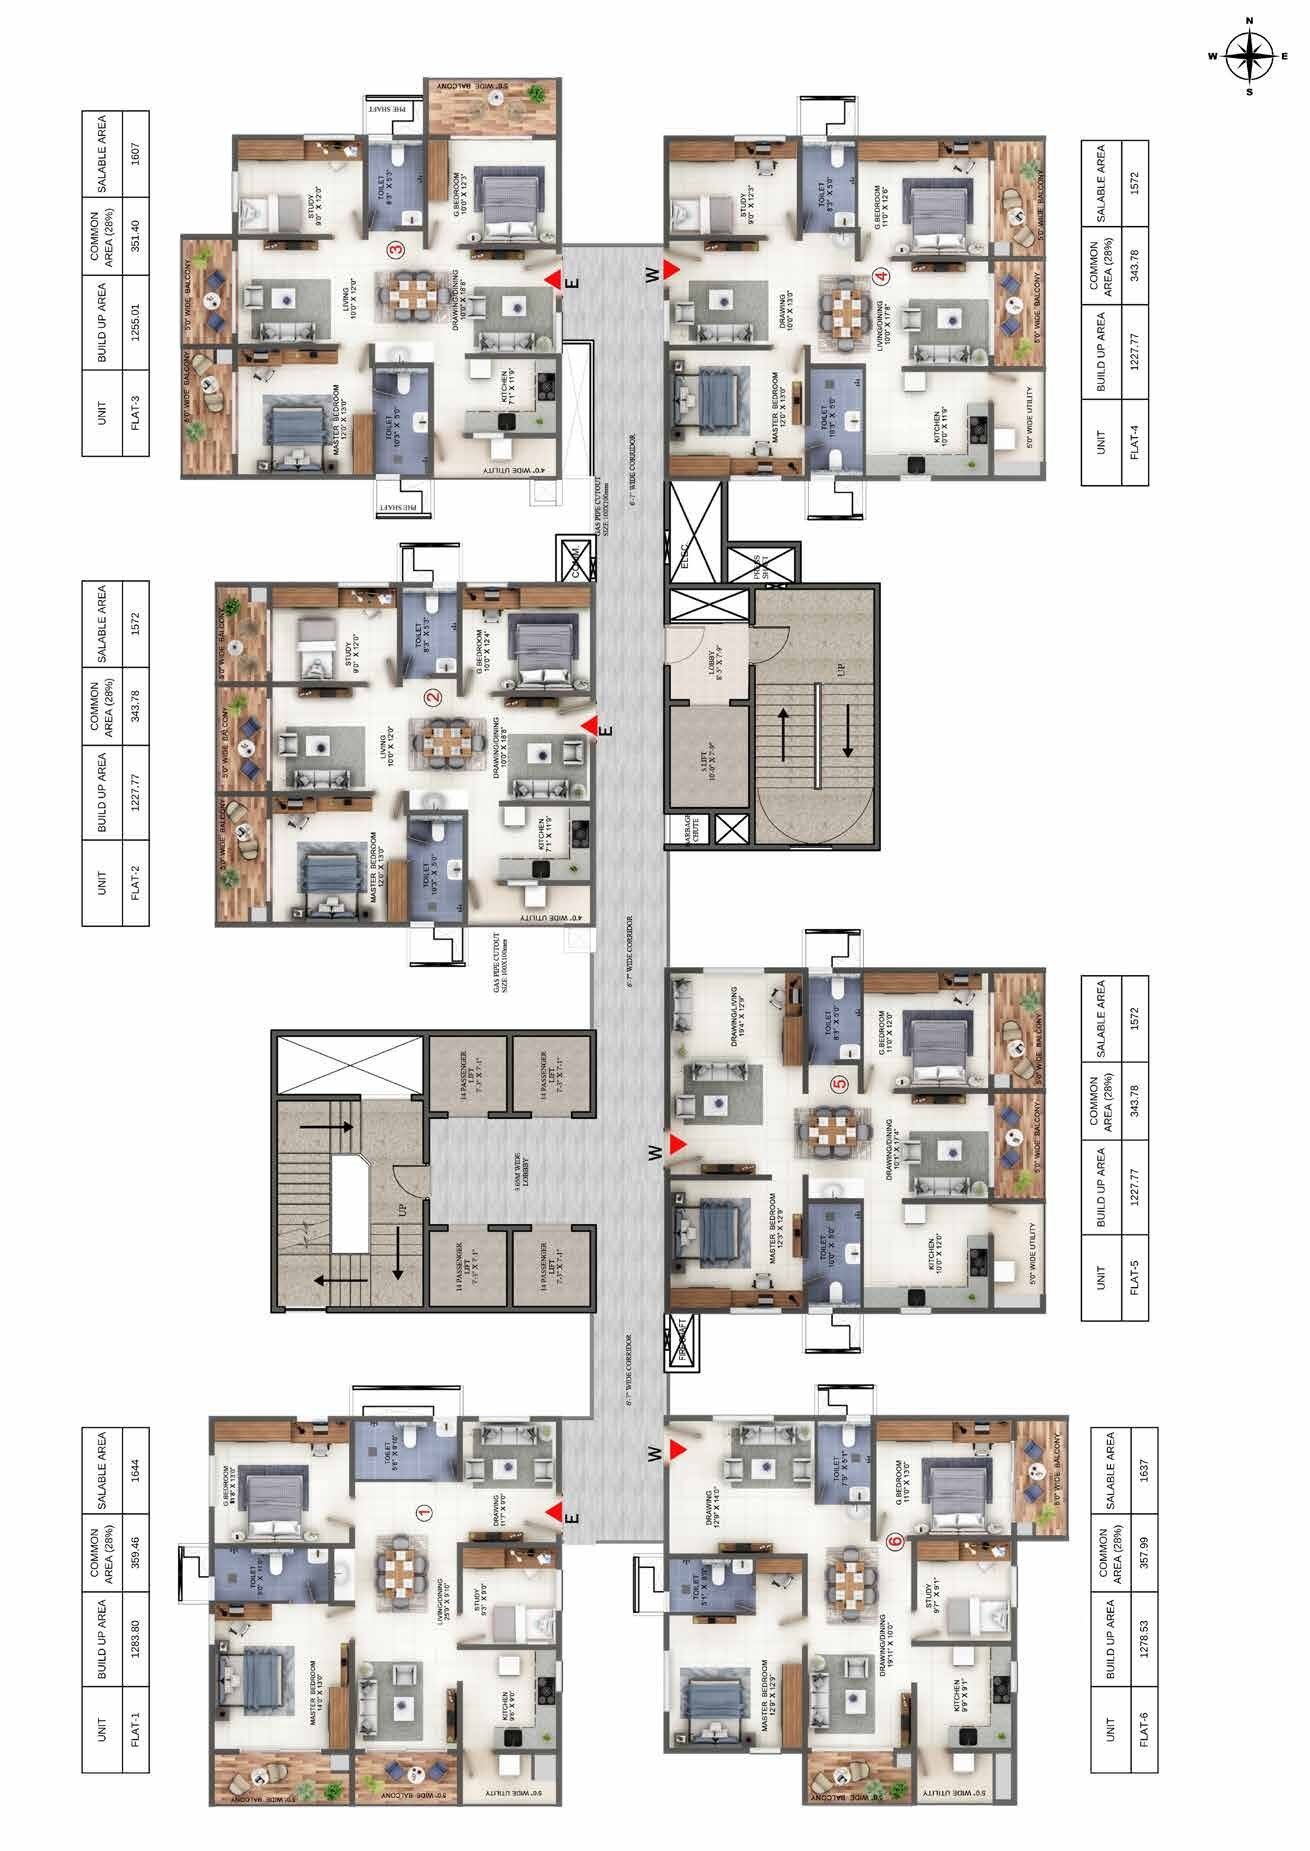
Tower G — Typical Floor Plan

Tower G · Flat 02
| Unit | Built-up Area | Common Area (28%) | Saleable Area |
|---|---|---|---|
| Flat 1 | 1283.80 | 359.46 | 1644 |
| Flat 2 | 1227.77 | 343.78 | 1572 |
| Flat 3 | 1255.01 | 351.40 | 1607 |
| Flat 4 | 1227.77 | 343.78 | 1572 |
| Flat 5 | 1227.77 | 343.78 | 1572 |
| Flat 6 | 1278.53 | 357.99 | 1637 |
A Thoughtfully Zoned 9.11-Acre Community
Seven residential towers wrap around a central clubhouse, pool deck and green corridor — with dedicated zones for sport, play and quiet respite.

Everything You Ever Needed, and More
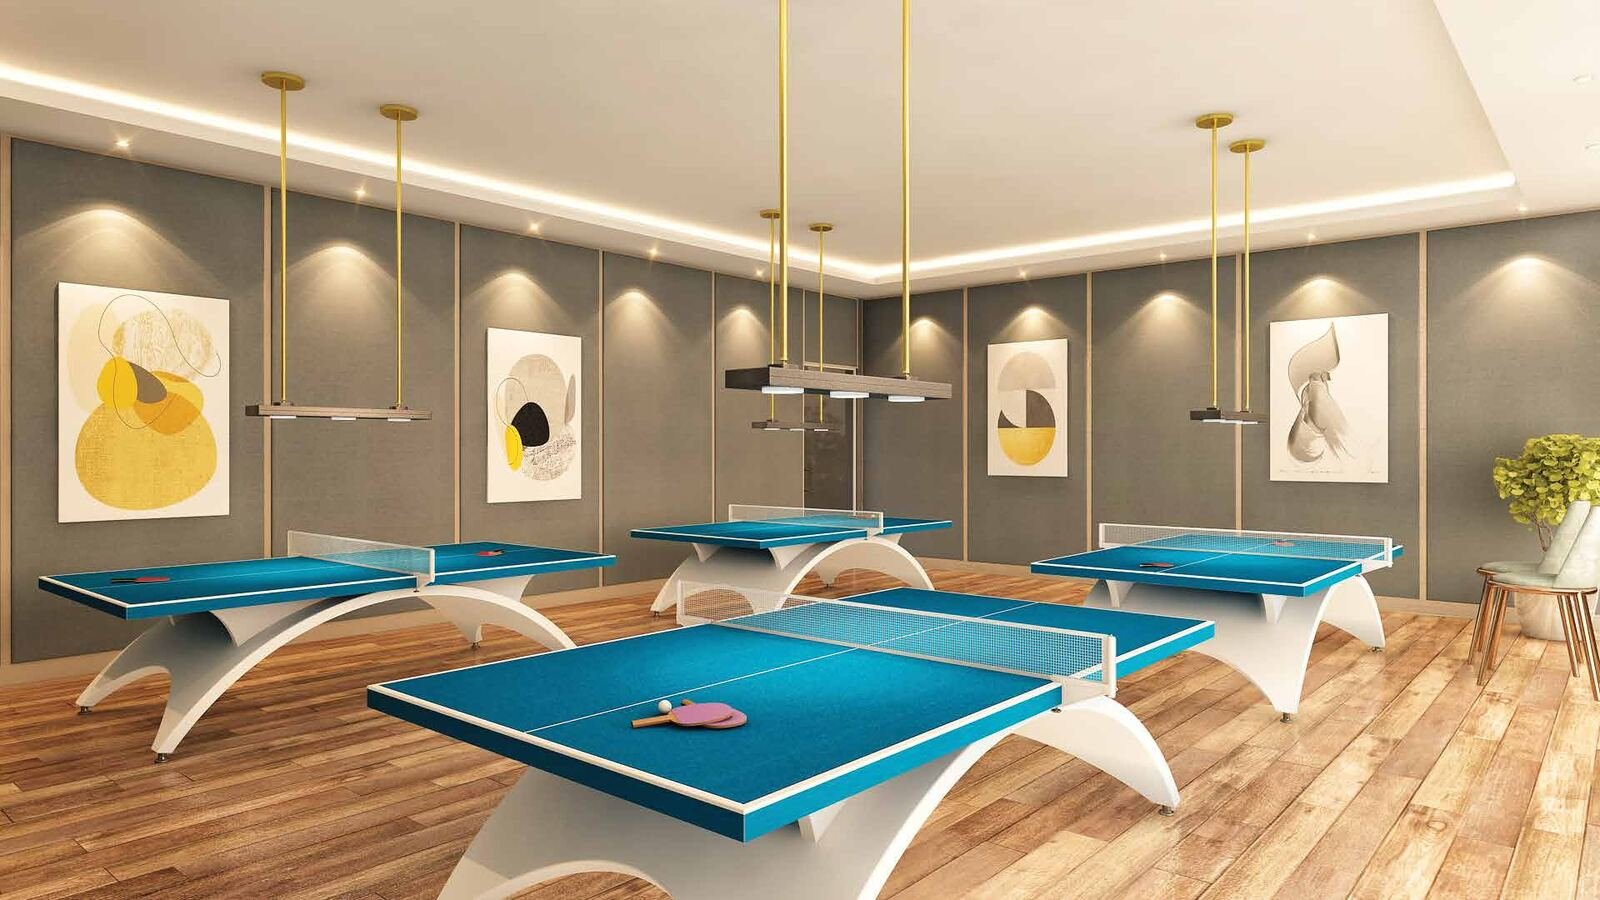
The clubhouse at Lakescape spans an extensive 1,00,000 sq.ft — one of the largest and most extravagant in the vicinity, blending magnificence with everyday essentials.



Built to a Higher Standard
R.C.C. shear wall-framed structure, resistant to wind and earthquake (Zone-2) — finished throughout with reputed-brand materials.
Super Structure
R.C.C. shear wall-framed structure, resistant to wind and earthquake (Zone-2).
Walls
External and internal walls: reinforced shear walls.
Windows
UPVC glazed sliding / openable shutters with EPDM gaskets and provision for mosquito mesh shutters.
Wall Finishes
Drawing, dining, living, bedrooms, kitchen & balcony smoothly finished with putty and acrylic emulsion paint. Bathrooms in GVT/ceramic tile cladding up to lintel height. Exterior: two coats of emulsion paint with architectural features.
Ceiling Finishes
Drawing, dining, living, bedrooms, kitchen & balcony smoothly finished with putty and acrylic emulsion paint. Bathrooms: grid ceiling.
Flooring
800×800mm double-charged vitrified tiles (living areas); anti-skid vitrified/ceramic tiles (balcony, utility, bathrooms); vitrified/GVT in corridors; natural stone/granite on the staircase.
All Bathrooms
Single-lever basin mixer, wall-mounted water closet with flush tank, single-lever bath & shower mixer, geyser provision, chrome-plated faucets from reputed brands.
Electrical
Concealed copper wiring; AC power outlets in bedrooms & living; geyser points in bathrooms; kitchen outlets for chimney, hob, fridge, microwave & mixer; washing machine/dishwasher points; three-phase supply with individual prepaid meters & MCBs.
Fire Safety
Fire alarms, automatic sprinklers and wet risers per fire authority regulations, with visible firefighting pipes via a corner cornice in every flat.
Lifts
V3F-drive high-speed lifts of reputed make; lift lobby cladding in vitrified tiles & granite at the first-floor entry lobby.
Security
24/7 security and surveillance system with CCTV at the main security point, block and lift cabin entrances.
Power Backup
100% D.G. backup with acoustic enclosure and AMF.
LPG / PNG
Provision for LPG/PNG with a piped gas system.
TV / Telephone
Intercom connecting to security; cable TV provision in drawing, living and all bedrooms; internet connection provision in the drawing room.
Waterproofing / WTP & STP
Waterproofing for all bathrooms, balconies, utility areas & roof terraces. Water treatment plant for bore-well water, sewage treatment plant, treated water reused for landscaping/flushing, and a garbage chute.
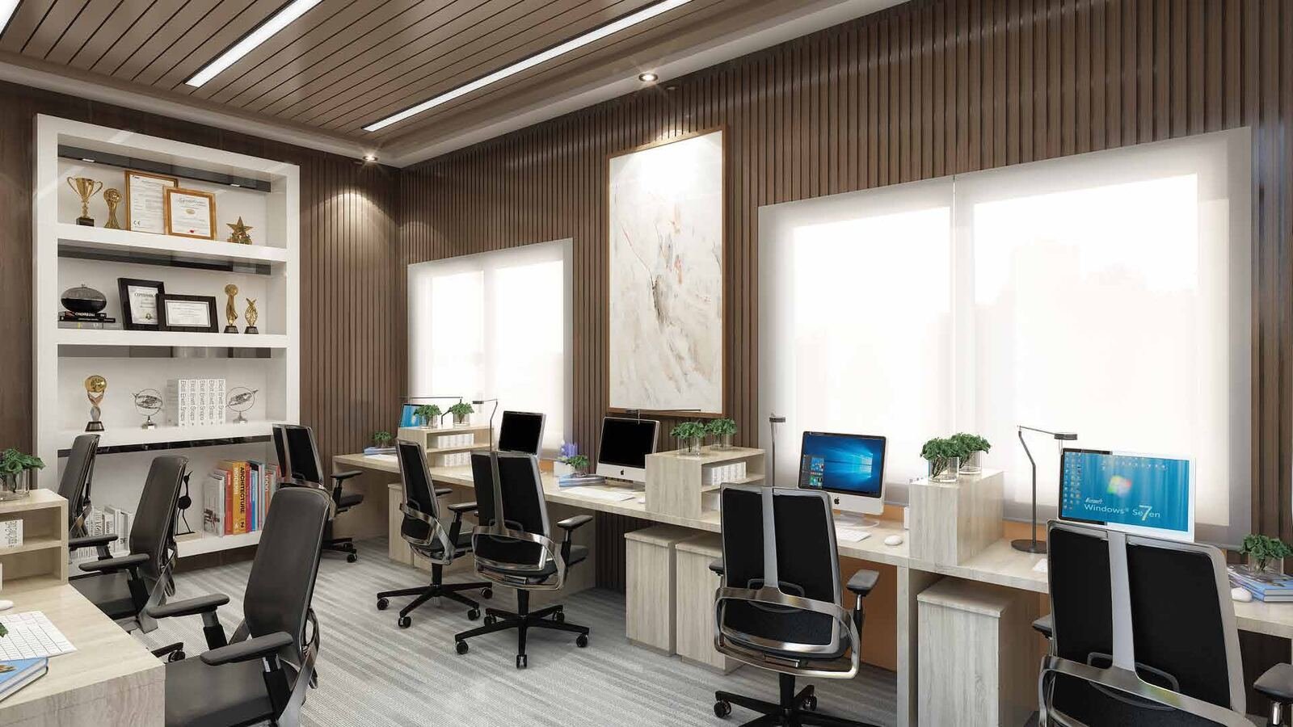
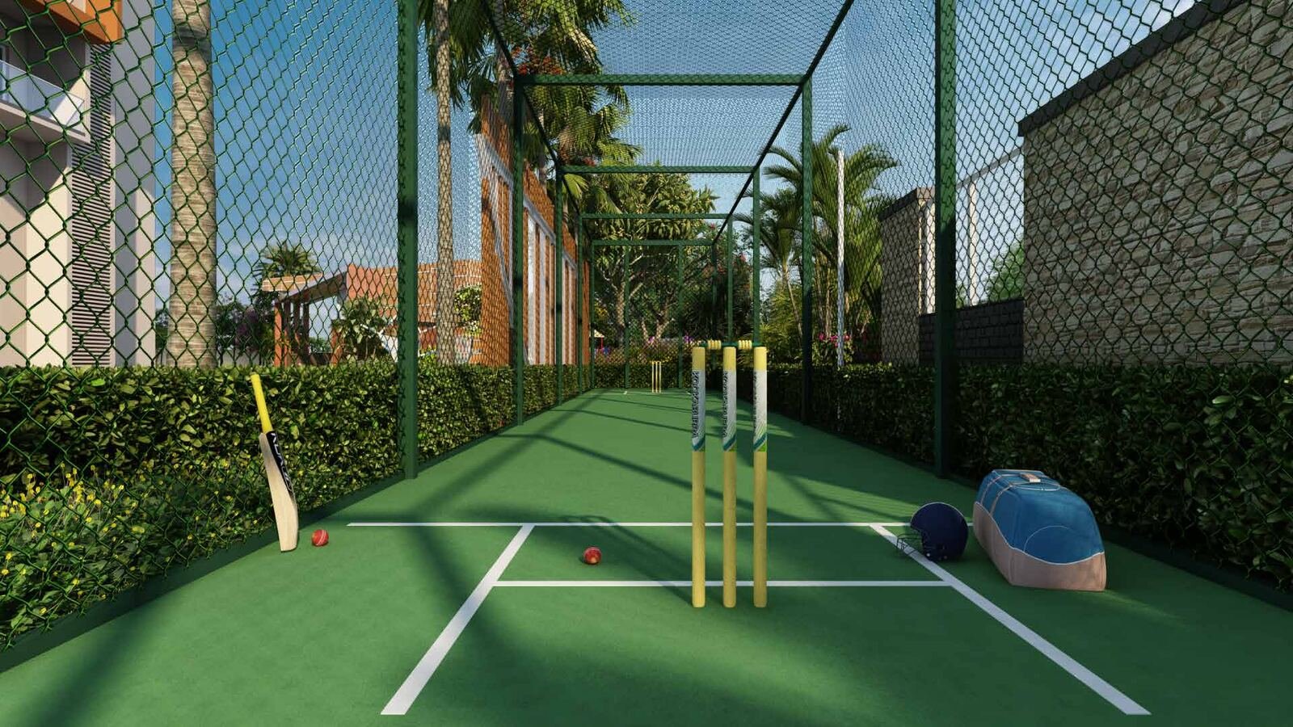
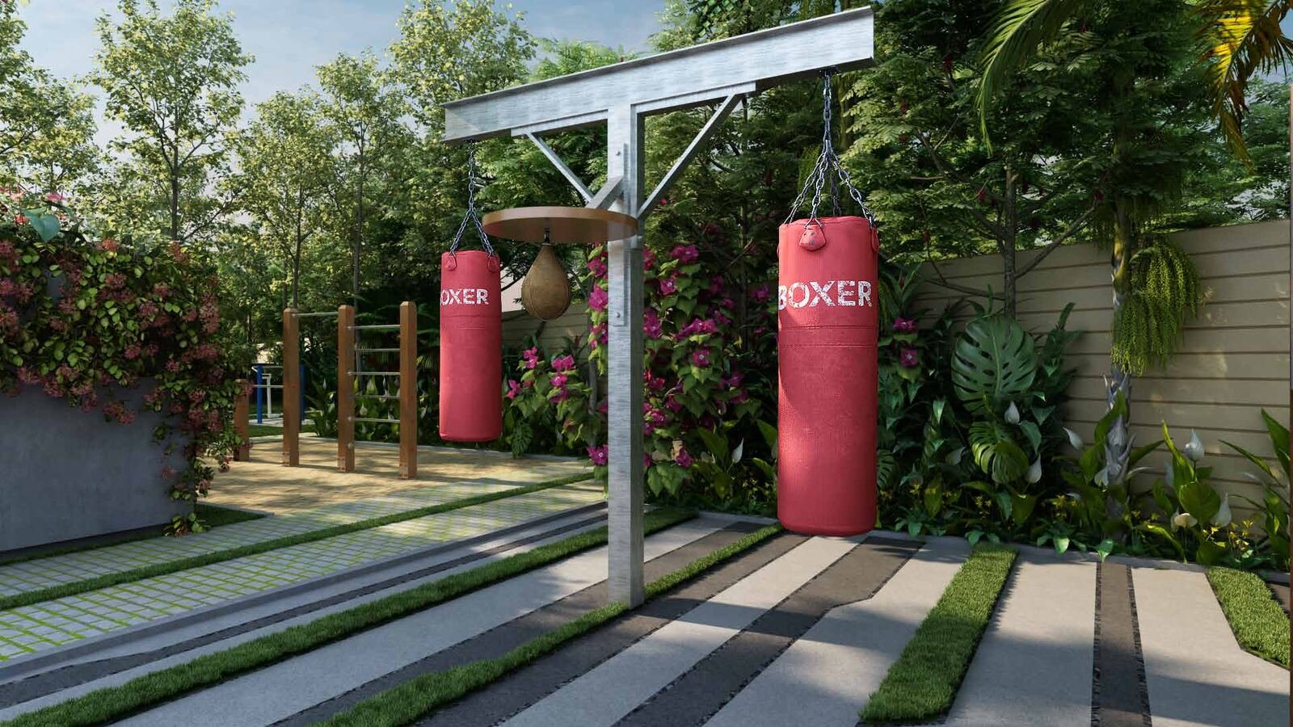
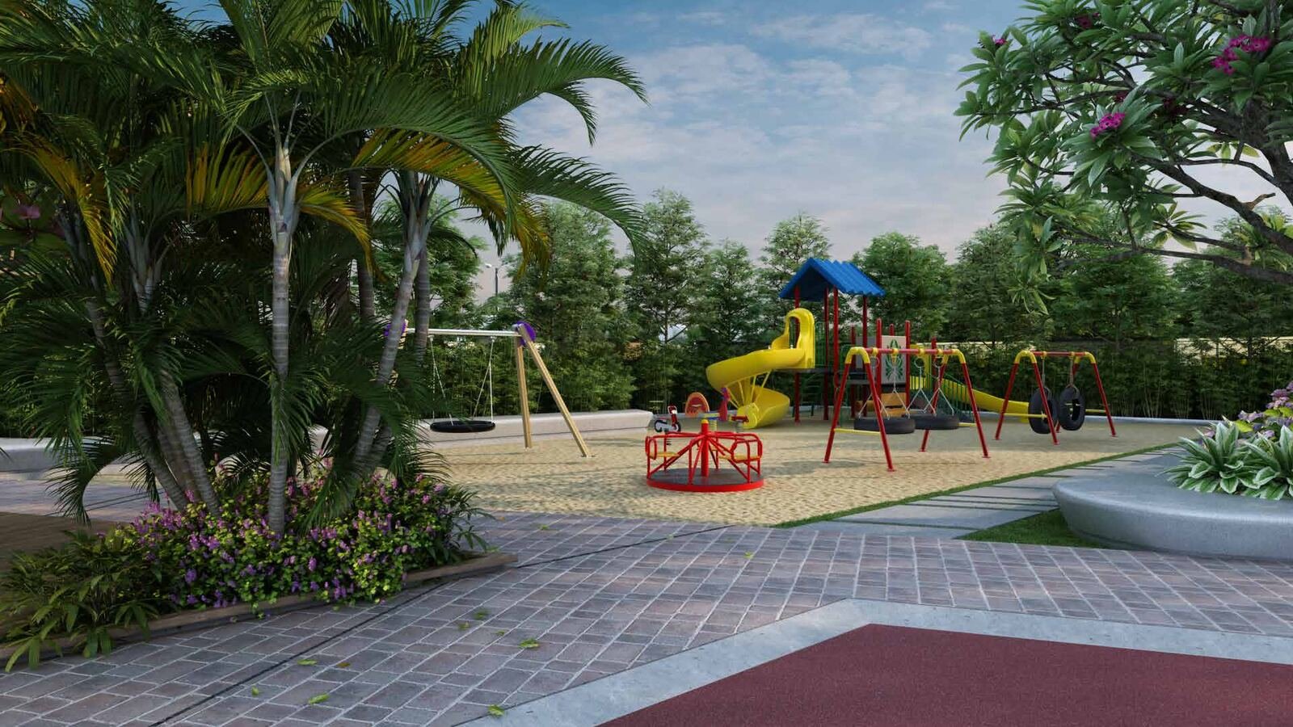
Candeur Lakescape in Every Light
Elevations, amenities and interiors from the official project brochure.





Take a Walkthrough of Candeur Lakescape
See the towers, clubhouse and lakeside setting come to life — a full video tour of the project.
 Candeur Lakescape — Official Walkthrough
Bringing You Close to Everything
Situated in the heart of Hyderabad with easy access to the entire city — schools, hospitals, IT offices and malls, all within your neighbourhood.
Education
- Chirec International School
- Hyderabad Central University
- EuroKids Preschool
- IIIT, Gachibowli
Entertainment
- Sarath City Capital Mall
- SLN Terminus
- GSM Mall
IT / Corporates
- Wipro
- Microsoft
- ICICI
- DLF
- IBM
- Deloitte
Hospitals
- Citizens Speciality Hospital
- Vanaja Maternity Hospital
- KIMS Hospitals
- Care Hospitals
- AIG Hospitals
Connectivity
- Lingampalli Railway Station
- Gachibowli ORR
- Raidurg Metro Station
Candeur Constructions Pvt Ltd
Build with Honesty.
Candeur Group believes in creating extraordinary living spaces that redefine the art of modern living. With a rich legacy spanning several successful projects, the group is backed by the expertise and vision of top professionals in the field, operating under the trusted name of Candeur Constructions Pvt Ltd.
After establishing a strong foothold in Bangalore with five prestigious projects, Candeur set its sights on Hyderabad — continuing to grow with exceptional developments across both cities, creating homes that exceed expectations through innovation, integrity and a passion for excellence.
Completed Projects
Ongoing Projects
Candeur Constructions has partnered with Cushman & Wakefield — a premier global consultancy with a presence in over 400 offices across ~60 countries and 52,000 professionals — as the official PMC partner for Lakescape, ensuring international standards of civil engineering and quality throughout construction.
Why Lakescape is a Smart Investment
A rare combination of a fast-growing micro-market, a landmark clubhouse, and a RERA-registered developer with a decade-long track record.
High-Growth Micro-Market
Kondapur sits minutes from the Gachibowli–ORR IT corridor, one of Hyderabad's fastest-appreciating residential belts.
Rare Lakefront Positioning
Frontage toward Gopi Cheruvu Lake is a scarce, non-replicable amenity that supports long-term value.
RERA Registered
TS RERA No. P02400005724 — developed under regulatory oversight for transparency and buyer protection.
Trusted Developer Track Record
A decade-long legacy across Bangalore and Hyderabad with five completed and five ongoing projects.
Global PMC Oversight
Cushman & Wakefield's project monitoring adds an institutional layer of quality assurance rare in the segment.
Amenity-Led Rental Demand
A 1,00,000 sq.ft clubhouse and 50+ amenities strengthen appeal for both end-use and rental returns from the IT workforce nearby.
What Our Residents & Visitors Say
Real reviews from Candeur Lakescape residents and visitors on Google.
Frequently Asked Questions
Candeur Lakescape currently offers 2.5, 3 and 3.5 BHK apartments across Towers A–E and G, with saleable areas ranging from approximately 1,572 sq.ft to 2,416 sq.ft.
The project is located at Survey No.71, 72 & 73, Road No. 4, Spring Valley, Serilingampally, Kondapur, Hyderabad, Telangana – 500019, close to the Outer Ring Road and Gopi Cheruvu Lake.
Yes. The project is registered under TS RERA No. P02400005724.
Candeur Lakescape offers 50+ amenities across a 1,00,000 sq.ft clubhouse and landscaped outdoor zones — including a swimming pool, gym, spa, mini theatre, sports courts, kids' play areas and more. See the Amenities section above for the full list.
The project is developed by Candeur Constructions Pvt Ltd, with Cushman & Wakefield engaged as the official Project Monitoring Consultant (PMC).
Pricing, payment plans and the latest possession timeline are updated periodically. Please use the "Get Best Price" or "Book Site Visit" buttons on this page to receive current details from our sales team.
Click any "Book Site Visit" button on this page, share your details, and our sales team will confirm a convenient time to show you the site and sample layouts.
Your Hours for Family Time Start Here
Book a site visit, download the full brochure, or speak with our team directly — Candeur Lakescape, Kondapur, Hyderabad.